
close
Choose Your Site
Global
Social Media

Views: 0 Author: Site Editor Publish Time: 2026-09-05 Origin: Site


Production downtime and substrate waste bleed manufacturing budgets daily. Inconsistent foil release during high-speed runs causes these expensive bottlenecks. When metallic layers fail to separate cleanly from carrier films, presses jam. Substrates tear. Operators waste hours recalibrating perfectly functional machinery. Relying on basic manufacturer certificates of analysis (COAs) is no longer sufficient for high-stakes print jobs. You need empirical data before a roll ever touches your press. Enter the foil release consistency test. This protocol serves as a critical bridge. It connects procurement decisions directly to seamless production execution. By standardizing your batch testing, you proactively mitigate severe supply chain risks. You catch defective carrier layers early. You avoid catastrophic press stops. We will explore how specific tests isolate variables and protect operational margins. Expect to learn the exact metrics, testing environments, and data frameworks required for flawless foil application.
Skipping rigorous quality assurance carries compounding costs. Ruined substrates directly erode profit margins, especially when using premium textured papers or synthetic laminates. Machine jamming halts entire production lines. You face delayed fulfillment schedules. Clients eventually reject subpar finishing jobs due to poor edge definition. You cannot afford these cascading failures in a competitive print market. A robust incoming foil inspection acts as your first line of defense. It shifts quality control from reactive troubleshooting to proactive prevention.
We must separate intrinsic material defects from machine calibration errors. Operators frequently blame platen temperature, cylinder pressure, or dwell time for bad transfers. However, erratic release layers are often the true culprit. When you isolate these material variables, you end the blame game. Your engineering teams stop endlessly tweaking press settings. Instead, they confidently pinpoint supplier inconsistencies. This scientific approach saves countless hours of mechanical troubleshooting.
What does a successful QA protocol look like? It guarantees predictable machine speeds. Operators experience zero unplanned downtime due to foil breakage. Teams collect verifiable batch-to-batch data for supplier audits. You transition from subjective visual checks to objective material science. Predictability becomes your ultimate success criterion.
Peel adhesion directly impacts your transfer speed. We call this metric batch release force. It defines how easily the metallic layer separates from its polyester carrier film. High release force requires excessive dwell time. Low release force causes premature flaking and airborne dust. Finding the optimal mathematical range is non-negotiable. Testing angles matter significantly during this evaluation. Engineers typically utilize 90-degree or 180-degree peel configurations. Consistent testing velocity ensures accurate, repeatable readings. Compliant laboratories follow strict industry standards. ASTM D3330 and FINAT FTM 3 frameworks provide universally accepted guidelines. These protocols yield verifiable, comparative data across global supply chains.
A smooth, continuous release layer prevents intermittent transfer failures. Manufacturers use specific formulations of wax, silicone, or proprietary resins. Variations in this chemistry cause chaos on the commercial press. Ensuring exact foil coating uniformity guarantees even adhesion. Without this uniformity, you see patchy designs and incomplete text definition. How do we properly assess this? Optical inspection systems scan webs for microscopic visual anomalies. Dye tests reveal hidden coating skips by tinting uncoated polyester. Coat-weight measurements quantify the exact mass of applied resin per square meter. These methods confirm layer consistency across the entire master roll width.
Manufacturers apply distinct release agents to assist transfer. Sometimes, these chemical agents transfer inadvertently onto the stamped substrate. This contamination severely interferes with downstream finishing processes. You will struggle to apply overprinting inks. Gluing stages may fail entirely because adhesives cannot grip a silicone-contaminated surface. Keil testing measures this specific residual adhesion. It calculates the percentage of adhesive strength retained after direct contact. High retention indicates low surface contamination. Low retention signals excessive silicone transfer. You must mandate this chemical check for any complex, multi-step packaging operation.
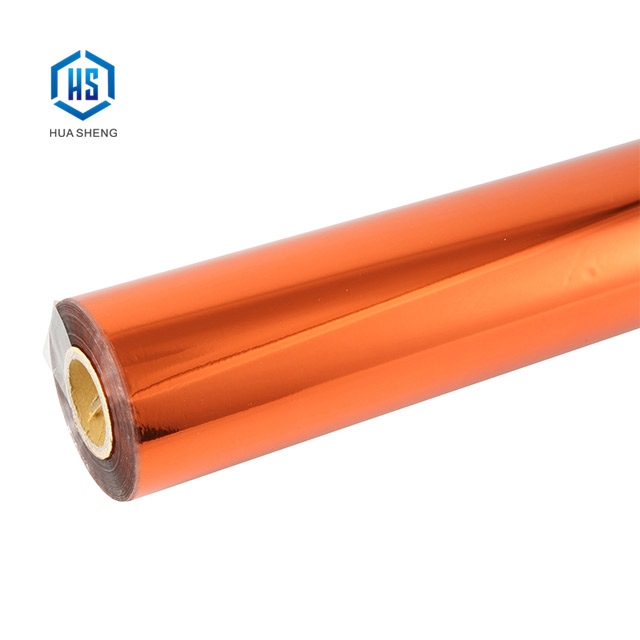
Bench testing offers precise, mathematical control. The laboratory environment remains highly repeatable. You effectively isolate ambient variables like air humidity and room temperature. Technicians measure peel force in controlled, tiny increments. They identify base material flaws instantly. The primary drawback? It lacks dynamic kinetic pressure. A static bench tester does not mimic the sheer mechanical stress of a commercial press running at 8,000 sheets per hour.
You must eventually transition from the lab to the factory floor. A controlled stamping trial provides ultimate operational validation. You test new batches on actual production equipment. Structure this trial carefully to yield empirical data. Hold your platen temperature and cylinder pressure constant. Assess the stamped results visually under calibrated lighting. Look for crisp edge definition around fine fonts. Watch for micro-flaking inside solid color blocks. Evaluate fine-detail resolution against your hardest benchmark files. Real-world pressure and microsecond dwell times reveal true material limits.
Table 1: Quantitative vs. Qualitative Validation Methods
| Evaluation Metric | Laboratory Bench Testing | On-Machine Stamping Trial |
|---|---|---|
| Data Type | Quantitative (Grams per inch, Newtons) | Qualitative (Visual crispness, coverage) |
| Environmental Control | High (Regulated temperature/humidity) | Low (Subject to factory floor conditions) |
| Mechanical Stress | Static, slow continuous peel | Dynamic, high-impact stamping pressure |
| Primary Purpose | Material baseline triage and comparison | Final operational validation before production |
A hybrid approach reduces procurement risk best. Use laboratory bench testing for initial triage. It ruthlessly filters out blatantly defective rolls. Pass the surviving rolls to short, rigorous machine trials. Employ this dual-layered strategy especially for new resin formulations. This framework ensures safe, predictable material sourcing.
Do not blindly trust basic certificates of analysis. Procurement teams should demand rigorous, transparent batch reporting. Ask suppliers for exact mean averages of peel strength. Request standard deviations to understand their manufacturing variance. Review their specific upper and lower control limits. This intense data transparency separates premium chemical suppliers from cheap commodity brokers. If a manufacturer relies on visual checks instead of dynamometers, find a new partner.
A single flawless sample roll proves very little. Long-term consistency metrics hold the real industrial value. Multi-year batch data demonstrates true manufacturing maturity. It proves they source raw chemical ingredients consistently. We want predictability across different seasons, varying humidity profiles, and changing production shifts. Consistent historical data predicts future press performance.
Watch out for manipulated or cherry-picked data. Some suppliers only report their best mid-web runs. Beware of overly broad specification tolerances. Huge tolerance bands hide severe manufacturing inconsistencies perfectly. If a tolerance range spans 50 grams of peel force, the material will behave unpredictably. If a supplier refuses to share raw, unedited test data, treat their secrecy as a critical warning sign.
Test environments directly dictate data accuracy. Ambient humidity drastically skews release force readings on polyester carriers. Temperature fluctuations alter resin tackiness unpredictably. You must tightly standardize your QA laboratory. We recommend holding the testing room at exactly 23°C and 50% relative humidity. Consistent ambient environments yield repeatable, trustworthy numbers. Any deviation renders comparative batch analysis useless.
Foils are not inert objects. Their complex release profiles change continuously over time. Resins cure further while sitting in warehouses. Carrier films expand or contract based on seasonal shifts. Test protocols must account for fresh versus aged behavior. A roll performing perfectly today might fail catastrophically six months from now. Establish strict shelf-life tracking in your inventory management system.
Implementing new quality steps takes time. You want to avoid creating massive procurement delays. We suggest using a tiered testing system based on risk levels. This approach balances safety and operational speed effectively.
Robust testing eliminates the dangerous guessing game from procurement. It shifts foil performance into the realm of empirical science. You protect your expensive machinery and delicate substrates through hard data. Relying on standardized measurements prevents catastrophic mid-run failures. You gain absolute control over your finishing department.
QA managers must audit their current material inspection procedures today. Align your peel angles, test speeds, and ambient environments directly with your foil suppliers. Achieve strict data parity across your supply chain. Mandate rigorous multi-year batch reporting. These actionable steps guarantee smooth, uninterrupted finishing runs and protect your bottom line.
A: Industry standards like FINAT and ASTM typically recommend a peeling speed of 300 mm/min. Consistent velocity is crucial for accurate comparisons. Always verify your supplier's test speed. Matching their exact parameters ensures you evaluate the material under identical dynamic stress, preventing false failure readings.
A: Temperature directly impacts the activation of the release resin. If the platen temperature falls below the resin's specific melting point, the metallic layer will not release cleanly. Testing must mirror actual operational parameters to accurately assess uniformity. Heat variations expose hidden inconsistencies in the coating layer.
A: We recommend a statistical sampling framework rather than testing every roll. Typically, you should sample the top, middle, and end of a master roll. For large shipments, use randomized batch sampling. This approach minimizes QA bottlenecks while providing a statistically significant overview of structural integrity.
A: Bench tests happen in highly controlled, static environments. They cannot perfectly replicate dynamic machine variables. Substrate tension, roller wear, and sudden pressure changes affect live runs. A commercial press applies immense mechanical stress in milliseconds. Therefore, bench data acts as a baseline, not a final operational guarantee.


